
Basements Transformed Into Usable Living Areas
Detail-focused remodeling delivered with steady coordination throughout
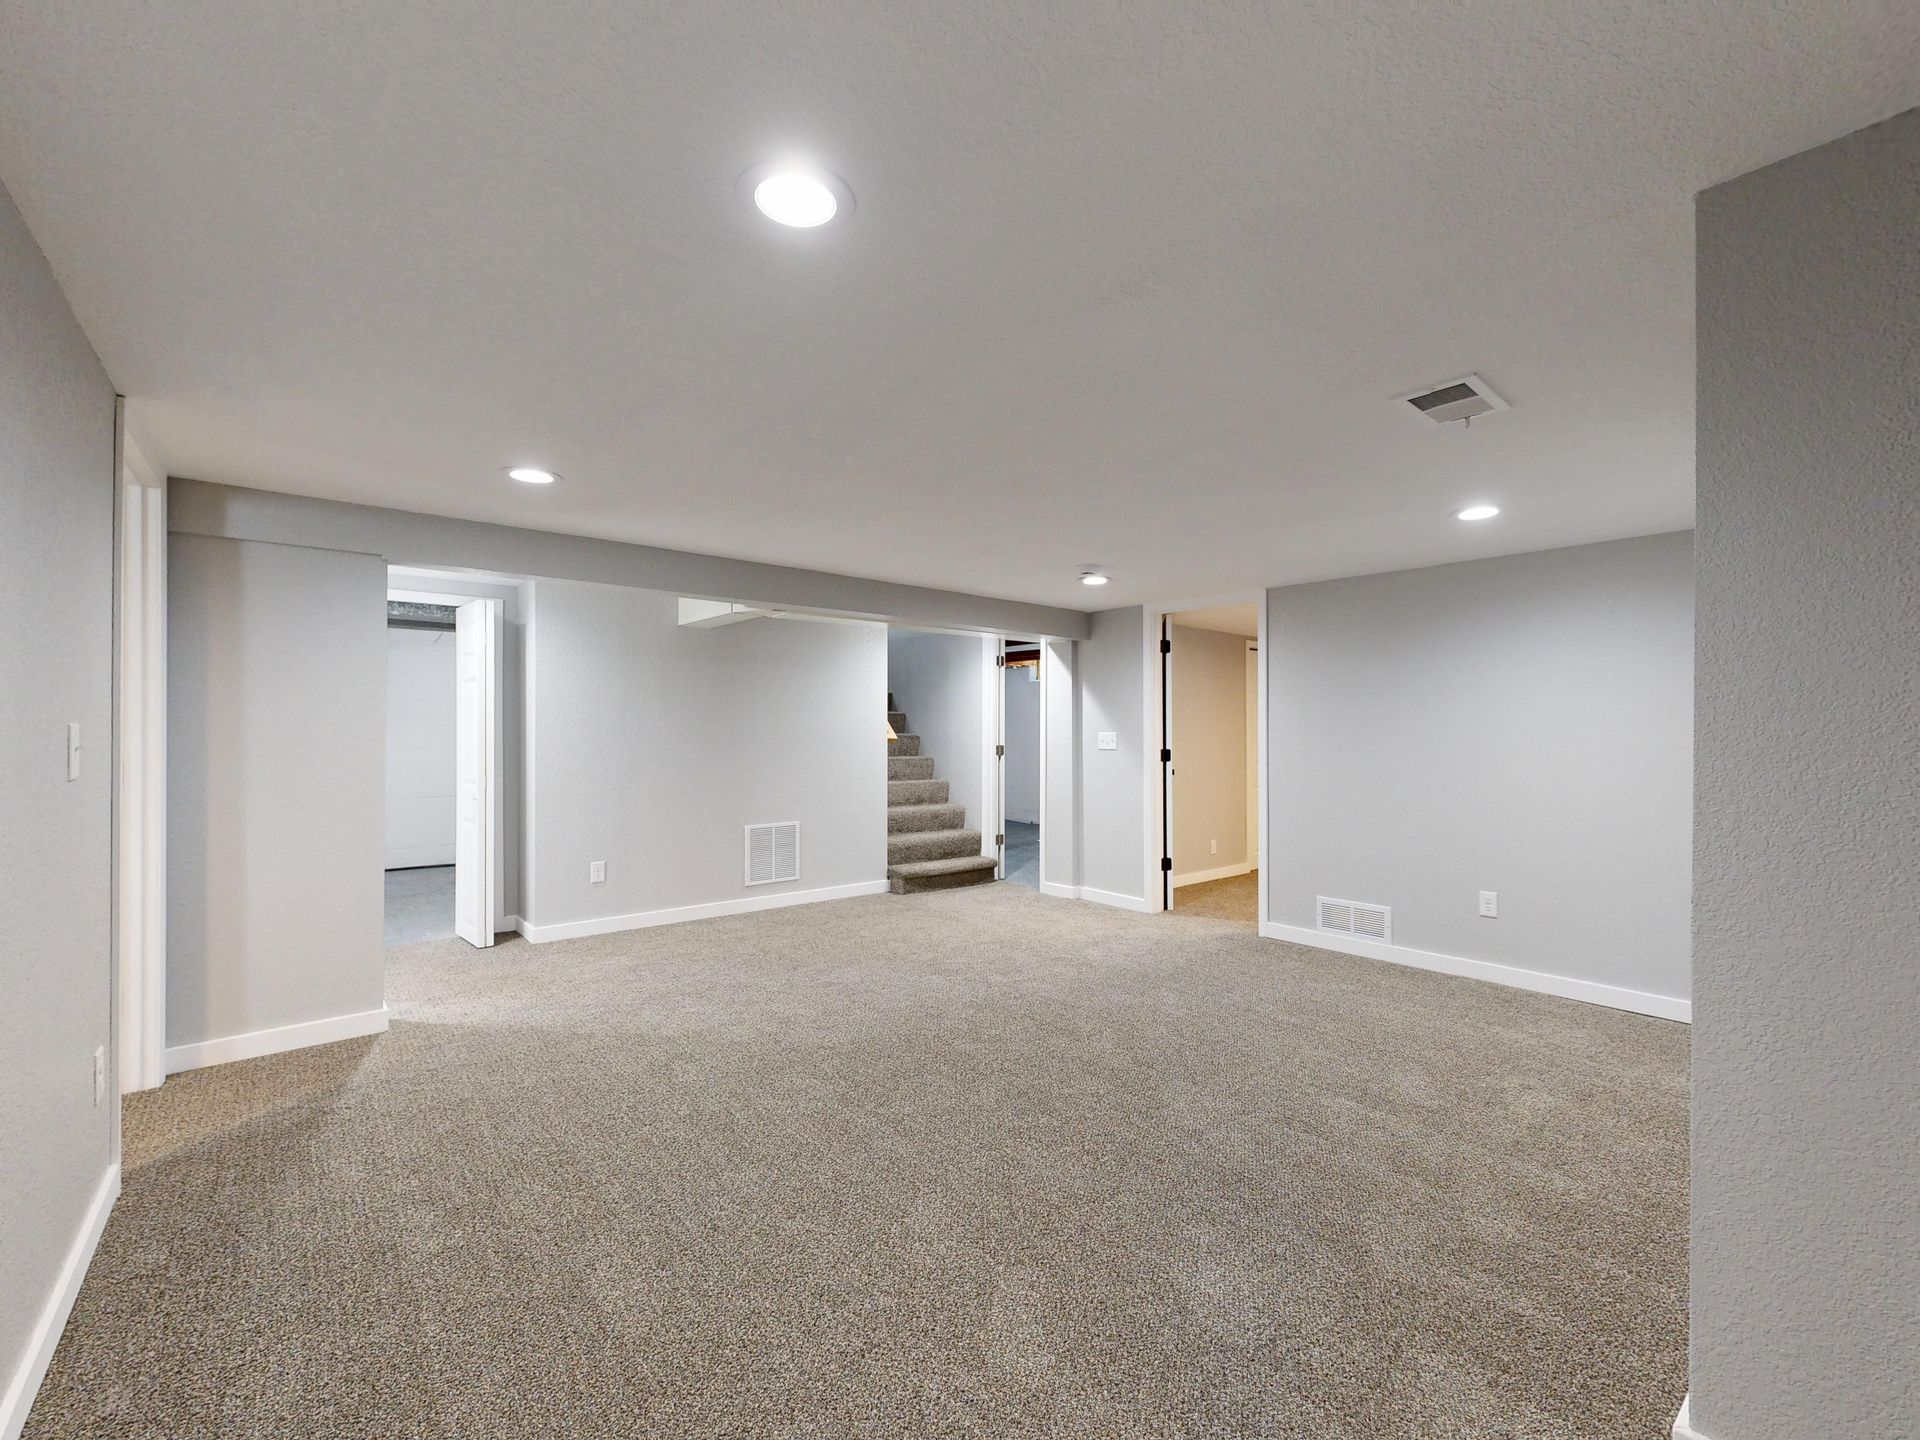
Basement Finishing & Basement Remodeling in Colorado Springs for underused space that could serve your family better
Unfinished basements represent hundreds of square feet that sit empty except for storage boxes and mechanical equipment, even when families need another bedroom, office space, or entertainment area. InstallX completes basement finishing and remodeling work for Colorado Springs homeowners ready to convert raw concrete and exposed framing into functional rooms with proper walls, flooring, lighting, and climate control. The work turns cold, dark storage areas into guest suites, home offices, playrooms, or entertainment spaces that feel like natural extensions of the main level rather than afterthoughts.
Basement finishing involves framing walls to define rooms, installing insulation and drywall, running electrical for lighting and outlets, adding flooring that handles temperature fluctuations and potential moisture, and incorporating bathrooms or wet bars when plumbing access allows. The process addresses moisture control, ceiling height limitations, and egress requirements that affect whether spaces meet code for bedrooms or living areas.
Arrange a basement consultation to evaluate your current space and discuss layout options.
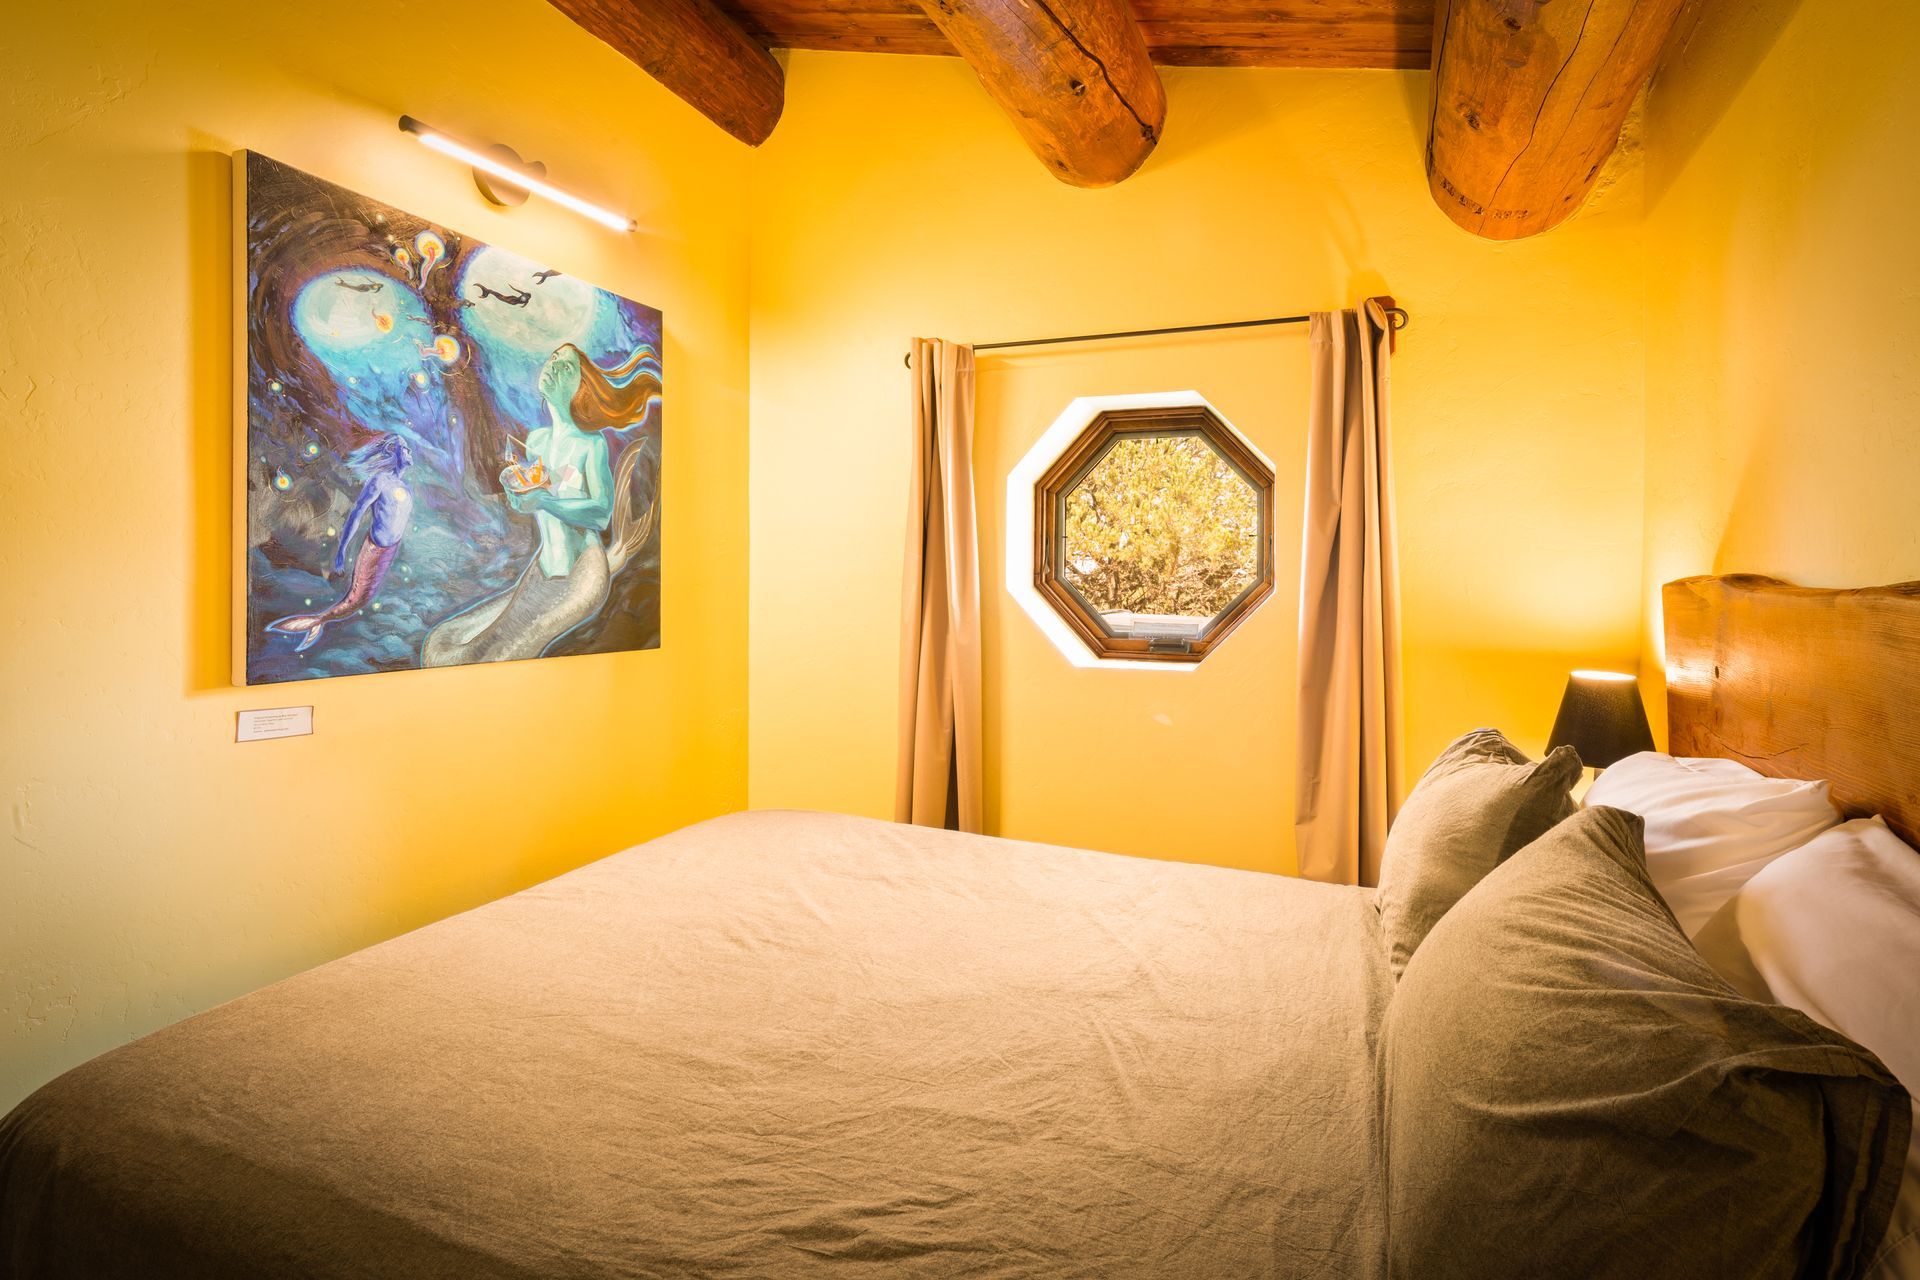
What Proper Finish Carpentry Requires
Quality trim work starts with straight boards inspected for defects before installation, since warped or twisted trim cannot be forced flat against walls without creating gaps or wavy lines. Cuts must be accurate to within thirty-seconds of an inch for miters to close tightly, and joints get glued in addition to nailing so they resist opening from seasonal wood movement. Nail holes get filled with matching putty after installation, sanded flush once dry, then primed and painted so fasteners disappear into the finished surface.
After installation, baseboards sit tight against flooring without gaps that collect dust, and top edges follow wall contours without visible spaces behind the trim. Door and window casing creates uniform borders around openings with mitered corners that meet in sharp lines rather than rounded-over joints showing gaps. Paint-grade trim shows smooth surfaces ready for final coating, while stain-grade installations display consistent wood grain and color without glue squeeze-out or filler that shows through finish. InstallX handles finish carpentry with attention to joint quality and surface preparation that affects final appearance.
Finish carpentry projects range from replacing baseboards in single rooms to complete trim packages throughout newly remodeled spaces, and may include crown molding installations that add visual height to rooms and transition walls to ceilings with defined profiles. Some projects involve removing existing trim carefully for reuse after painting or flooring updates, while others replace all trim with upgraded profiles that provide more substantial appearance than thin builder-grade materials.
Common Questions About Trim Projects
Trim and finish carpentry work involves material choices, joint techniques, and finish quality that separate basic installation from architectural detail.
What baseboard height works best for standard ceiling heights?
Five-and-a-quarter-inch baseboards provide good proportion in eight-foot ceiling rooms common in Colorado Springs homes, while taller baseboards in the seven-to-nine-inch range suit higher ceilings or rooms where substantial trim adds desired visual weight.
How do paint-grade and stain-grade trim differ in cost and installation?
Paint-grade trim uses finger-jointed pine or MDF that costs less and accepts filler easily for smooth painted finish, while stain-grade trim requires clear wood with consistent grain, costs more per linear foot, and demands more careful installation since flaws show through transparent finishes.
When should trim be replaced versus repainted during remodeling?
Trim with tight joints, consistent profiles, and solid attachment can be repainted and reused, but trim showing gaps, damage, or outdated thin profiles benefits from replacement to match the quality level of other remodeling updates.
What causes baseboard gaps to reappear after installation?
Gaps develop when trim isn't fastened into wall studs and instead relies on drywall anchoring that pulls loose, when wood wasn't acclimated to interior humidity before installation and shrinks after fastening, or when floors weren't level and trim was forced to follow uneven surfaces.
How does finish carpentry sequencing work with other interior projects?
Trim installation happens after drywall finishing, priming, and flooring are complete so baseboards can sit directly on finished floors and casing can wrap flush against painted walls, and final trim painting occurs as the last step after all cutting and fastening is finished.
Finish carpentry details define how polished your interior spaces appear, particularly after other remodeling updates that deserve trim quality matching the investment. InstallX provides baseboard, casing, and architectural trim installations with attention to joint precision and finish preparation. Contact us to review trim options and project scope for your specific upgrades.